
Listed By
Agency Name: RE/MAX Victory + Affiliates
Agency Phone: 859-372-6000
Shown By
Agent Name: Jacquie Fadel
Agent Phone: (614) 721-3685
Agency Title: Cutler Real Estate

TOUR THIS HOME
Choose a date and time to see 10641 Cheshire Ridge Drive, Florence, KY 41042.
I will get in touch with you shortly.

Property Description
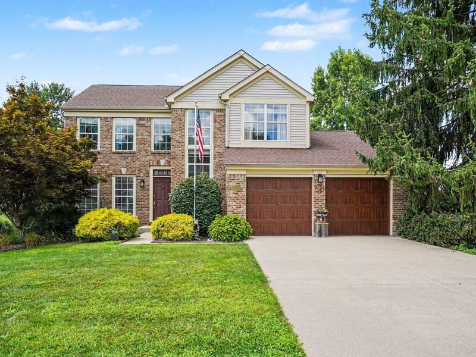
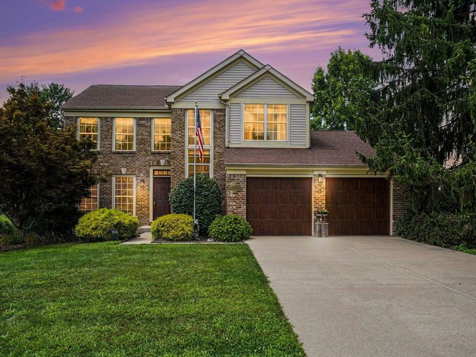
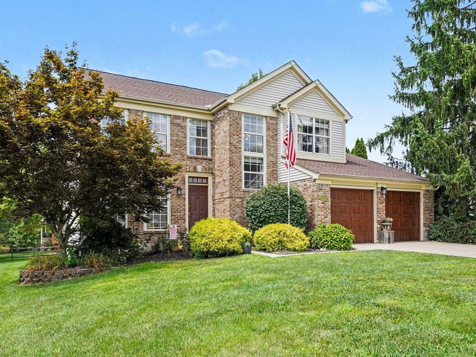
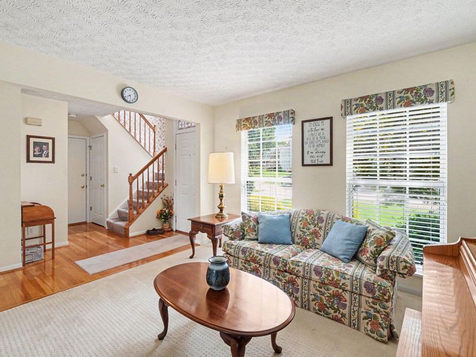
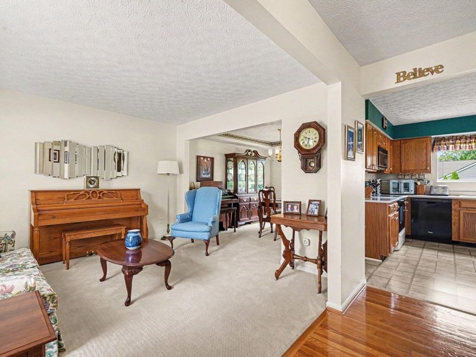
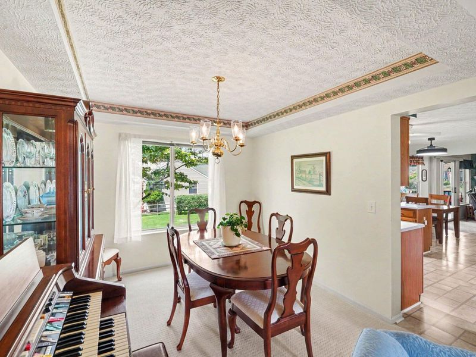
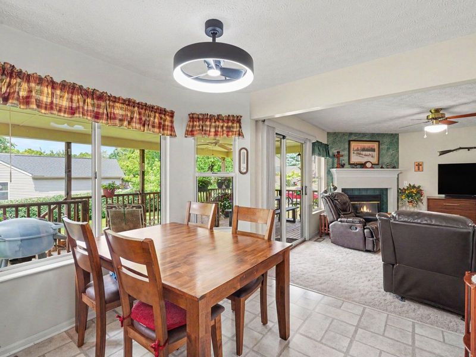
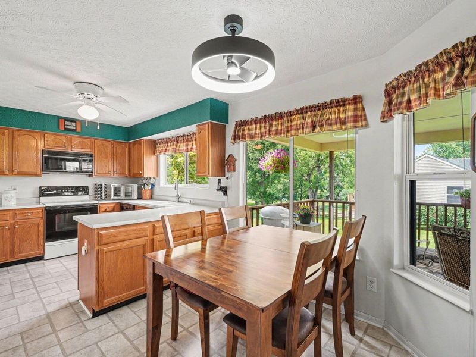
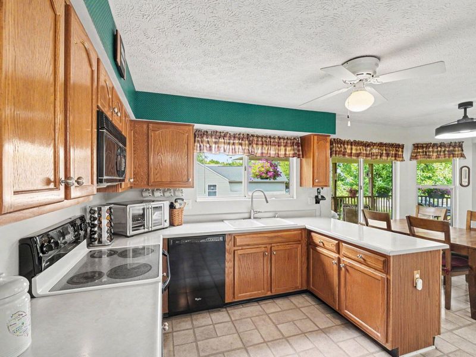
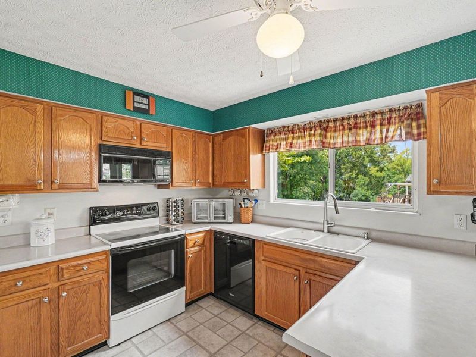
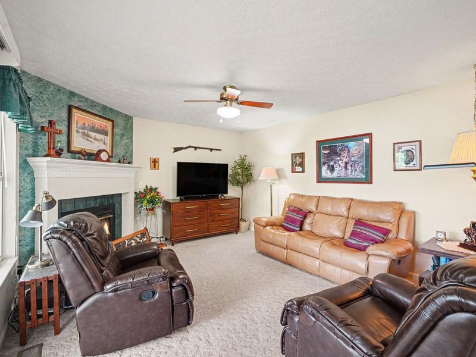
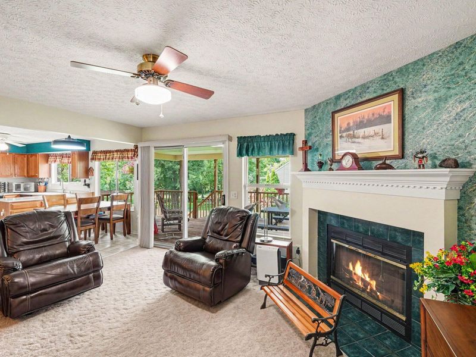
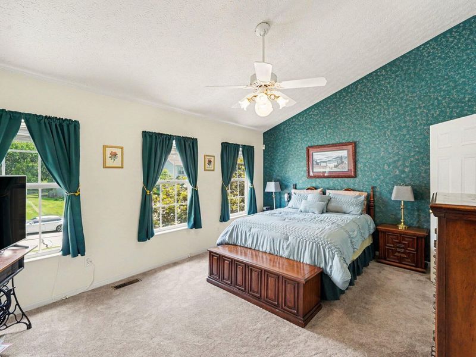
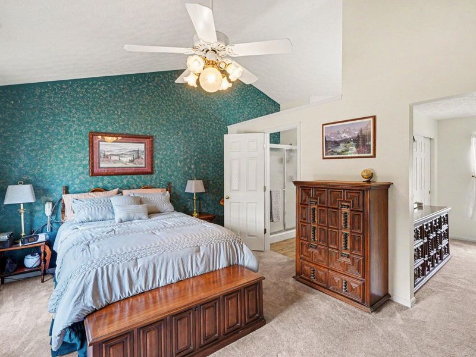
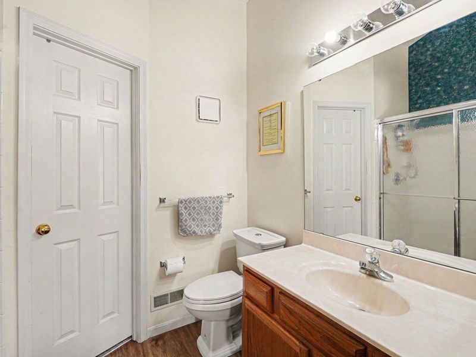
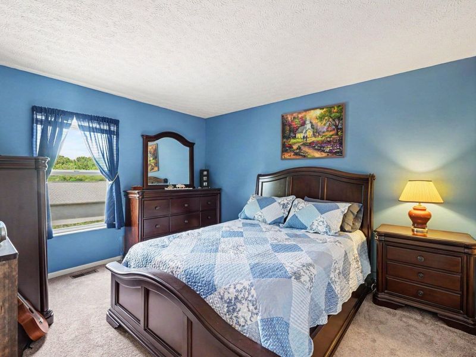
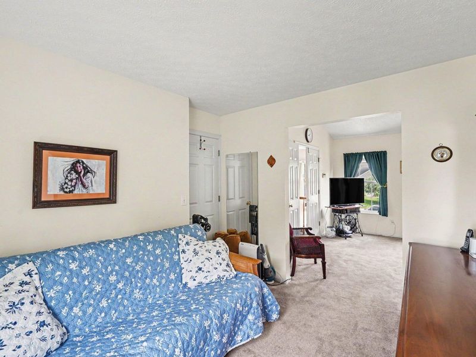
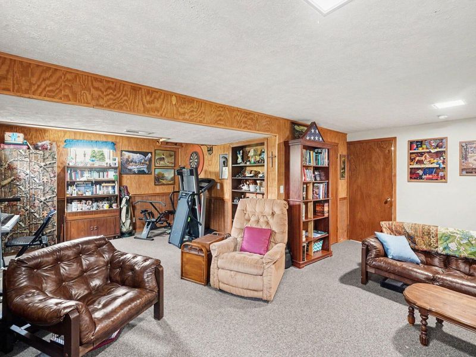
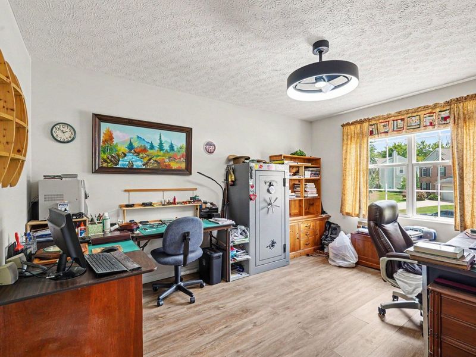
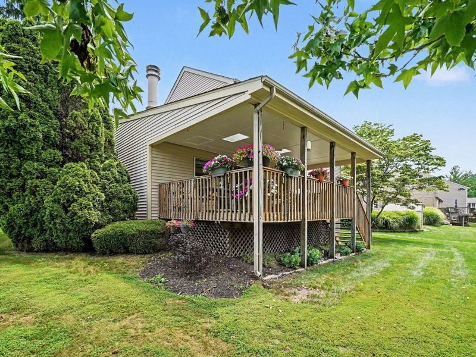
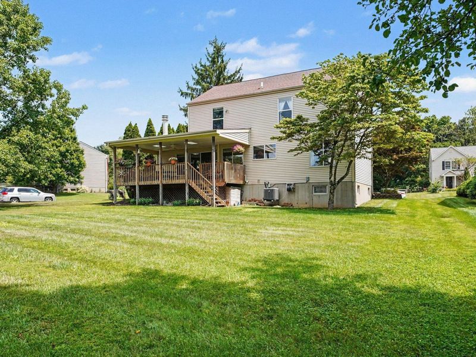
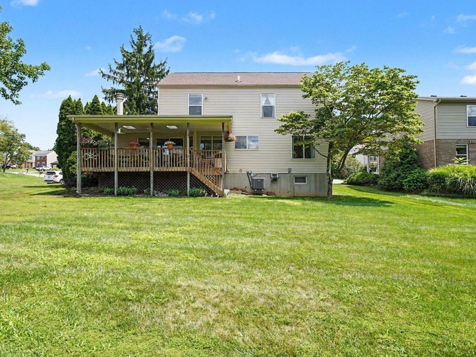
What a Perfect Place to call Home* 4 Bedrooms*2 Full & 2 Half Bathrooms*2 Car Garage*Formal Living & Dining Rooms*Cozy Family Room w/Gas Fireplace*First Floor Laundry Rm*Lower-Level Family Room*Incredible Workshop in LL*Relaxing Covered Deck Overlooking Manicured Backyard*Rheem HVAC 7 yrs old*Roof appx 5 yrs old*Primary BDRM w/Walk-in Closet, En-Suite & Sitting Rm/4th BDRM*3279 Gross Square Feet
Property Features
Property Type: Residential - Single Family
Basement: Full, Finished, Storage Space
Basement: Yes
Cooling: Central Air
Fireplaces: 1
Garage: 2 car attached
Heating: Natural Gas, Forced Air
Home Style: Traditional
Lot Size: 0.28 Acres
Roof Type: Composition, Shingle
Stories: 2.0
Year Built: 1994
Feature Descriptions
Appliances: Electric Oven, Electric Range, Dishwasher, Disposal, Dryer, Microwave, Refrigerator, Washer
Exterior: Brick, Vinyl Siding
Fireplace: Ceramic, Gas
Fireplace Y/N: Yes
Foundation: Poured Concrete
Interior: Laminate Counters, Walk-In Closet(s), Tray Ceiling(s), Storage, Pantry, Entrance Foyer, Cathedral Ceiling(s), Ceiling Fan(s), Multi Panel Doors
Laundry: Electric Dryer Hookup, Laundry Room, Main Level, Washer Hookup
Lot: Cleared, Corner Lot, Level
Lot Dimensions: 79x143x108x119
Parcel Number: 063.00-13-108.00
Parking: Attached, Driveway, Garage, Garage Door Opener, Garage Faces Front
Patio/Porch: Covered, Deck
Property Condition: Existing Structure
Road Frontage: County Road
Road Surface: Paved
Rooms Total: 10
Security: Security System, Smoke Detector(s)
Security: yes
Sewer: Public Sewer
Special View Info: Neighborhood
Structures: Shed(s)
Structure Type: House
Sub Type: Single Family Residence
Water: Public
Window: Double Hung
Room Sizes
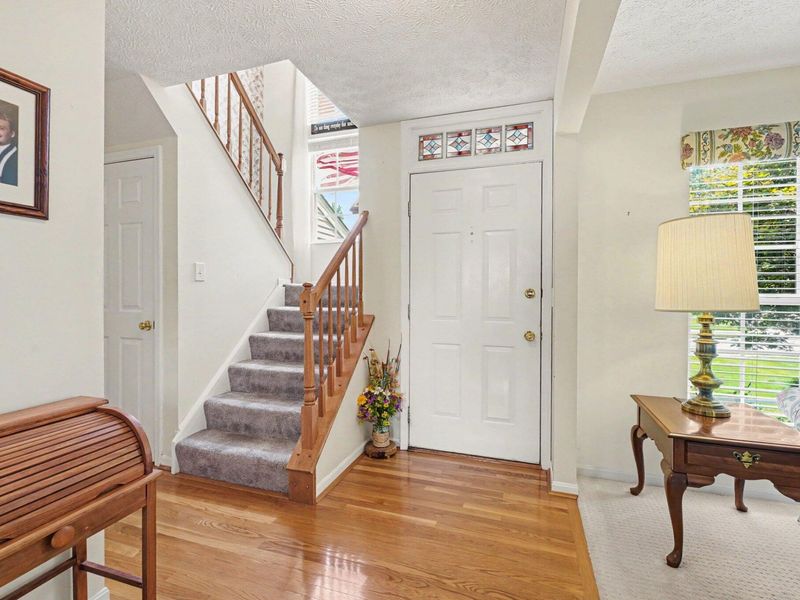
Entry: 11 X 5 Level - First
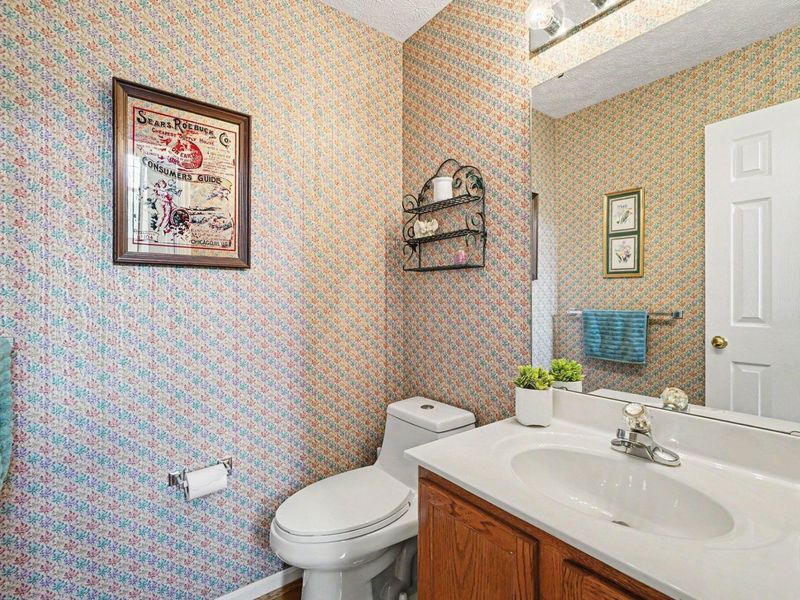
Bathroom 3: 5 X 4 Level - First
Living Room: 12 X 11 Level - First
Dining Room: 11 X 10 Level - First
Kitchen: 10 X 9 Level - First
Breakfast Room: 9 X 8 Level - First
Family Room: 15 X 13 Level - First
Laundry: 5 X 5 Level - First
Primary Bedroom: 16 X 12 Level - Second
Primary Bath: 8 X 6 Level - Second
Bedroom 2: 12 X 10 Level - Second
Bedroom 3: 12 X 10 Level - Second
Bedroom 4: 11 X 9 Level - Second
Bathroom 2: 7 X 5 Level - Second
Family Room: 22 X 19 Level - Basement
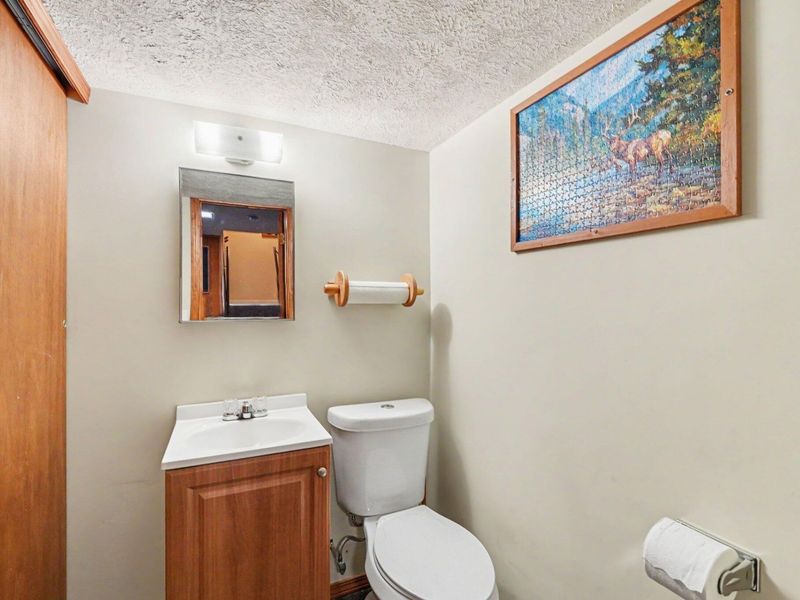
Bathroom 4: 5 X 4 Level - Basement
Workshop: 23 X 12 Level - Basement
Other Room: 22 X 14 Level - First
Local Schools
High School: Ryle High
Middle School: Gray Middle School
Elementary School: Ockerman Elementary
School District: Boone Co Public
Estimate Your Payment
Estimated Payment
$ 2,029.77 per month $1,920.42 Principal & Interest $0.00 Property Tax (data not provided by mls) $109.35 Homeowner's InsuranceChange Payment Information
Print This Listingx
Select a format below, new window will open and will prompt you to print.









10641 Cheshire Ridge Drive | MLS# 645330
This single family home located at 10641 Cheshire Ridge Drive, Florence, KY 41042 is currently listed for sale with an asking price of $374,900. This property was built in 1994 and has 4 bedrooms and 2 full and 2 partial baths with 1878 sq. ft. Cheshire Ridge Drive is located in the Cheshire Ridge subdivision within the Boone Co Public school district. Search Cheshire Ridge real estate on jfadel.cutlerhomes.com today.