
Listed By
Agency Name: Hand in Hand Realty
Agency Phone: 859-331-8800
Shown By
Agent Name: Jacquie Fadel
Agent Phone: (614) 721-3685
Agency Title: Cutler Real Estate

TOUR THIS HOME
Choose a date and time to see 370 Timber Ridge Drive, Unit 1, Wilder, KY 41071.
I will get in touch with you shortly.

Property Description
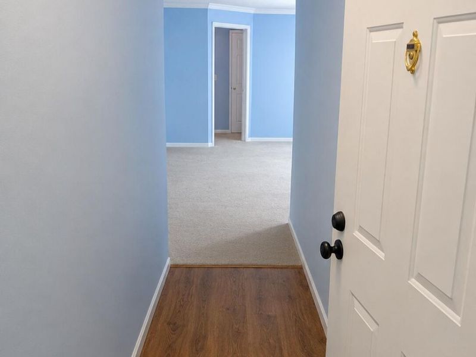
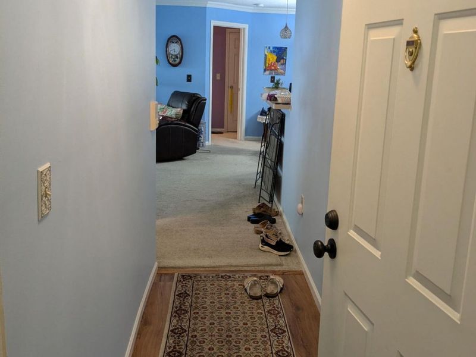
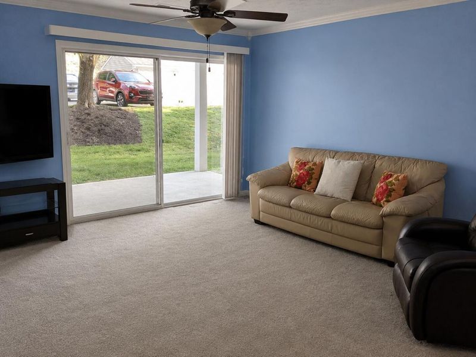
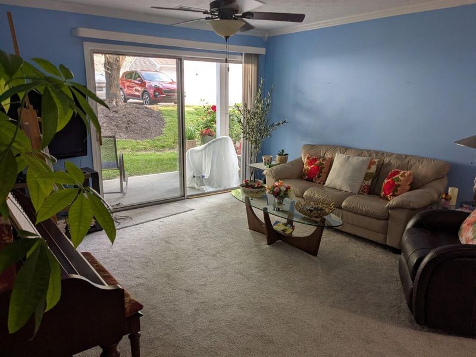
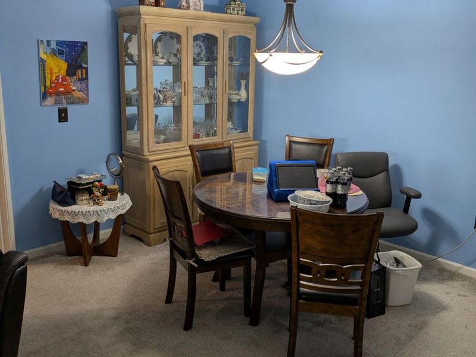
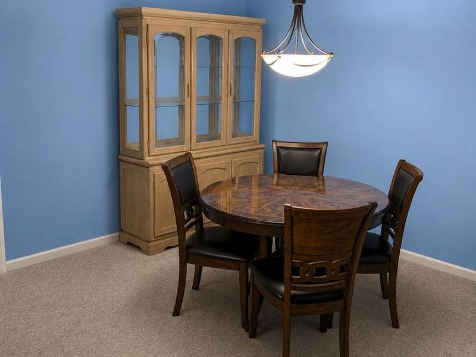
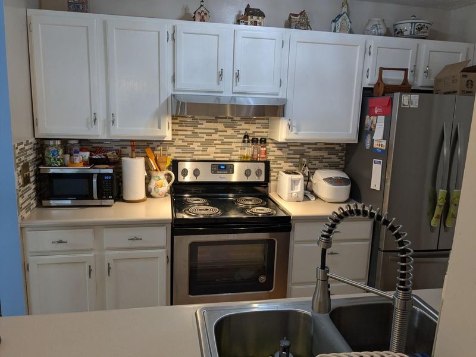
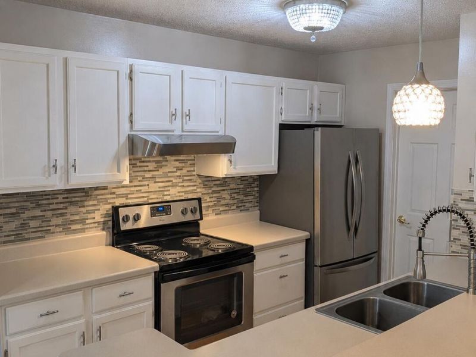
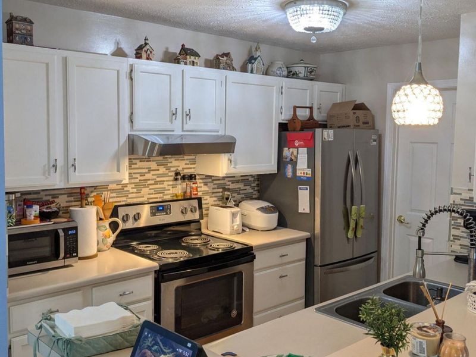
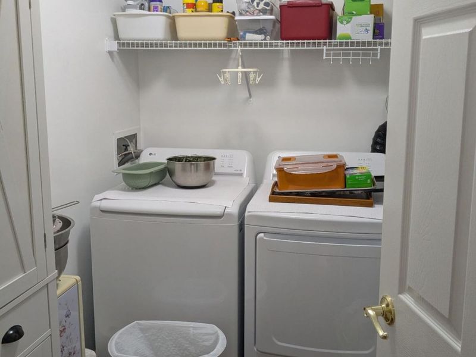
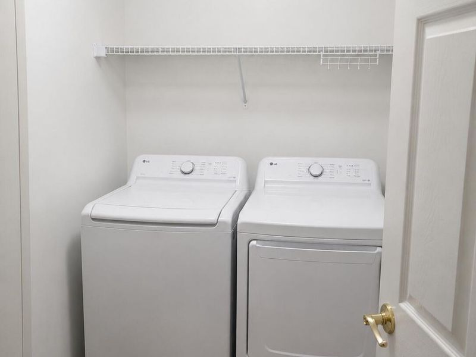
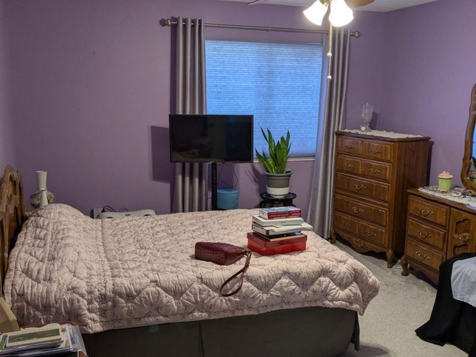
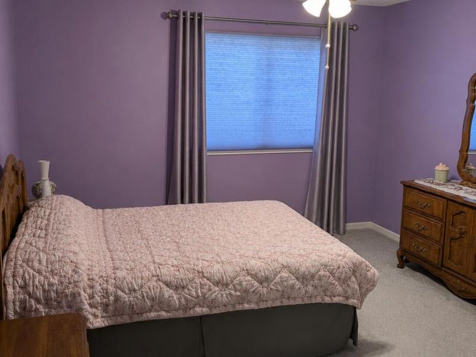
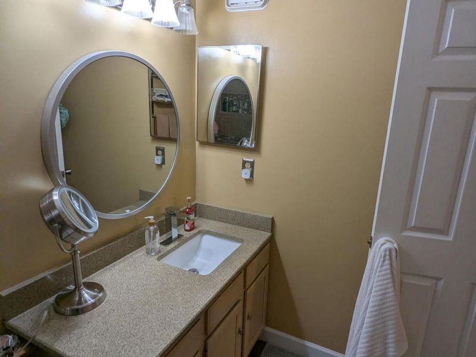
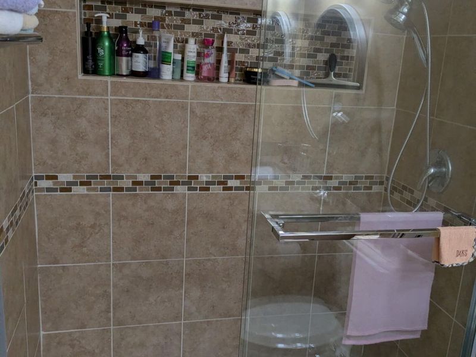
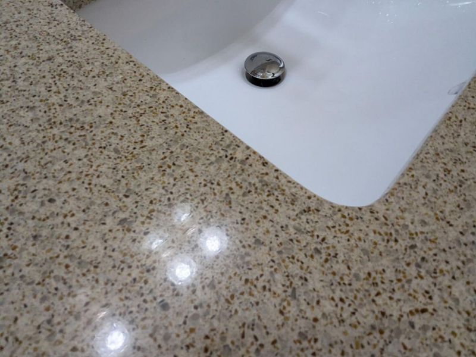
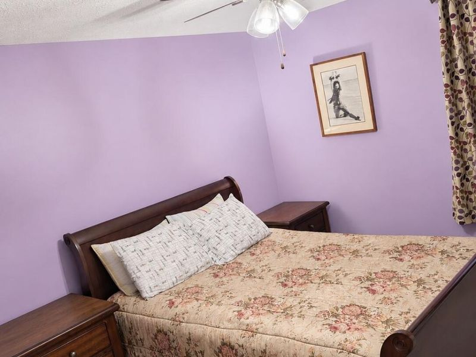
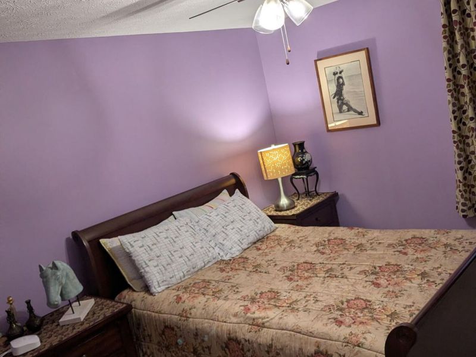
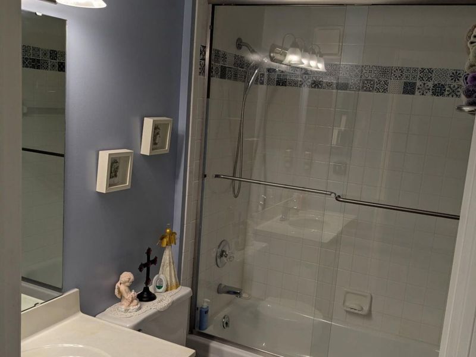
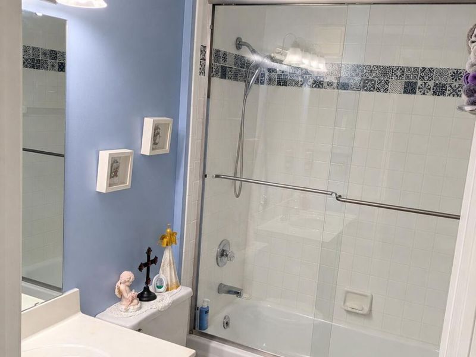
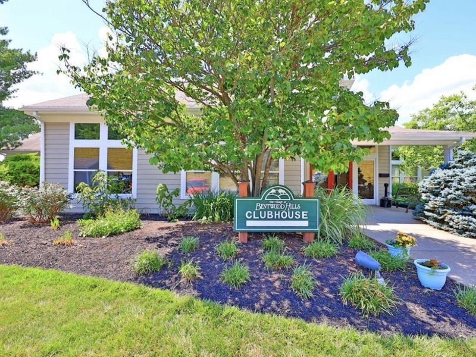
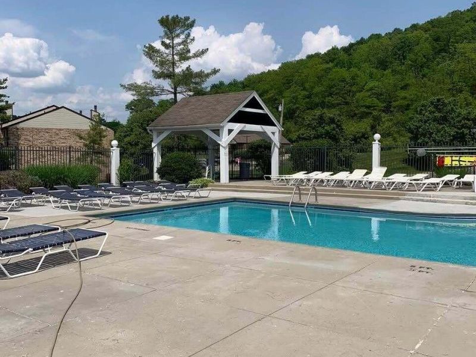
Welcome home to this beautifully maintained 2-bedroom, 2-bath condo thats ready for you to move right in! From the moment you enter the secure building with its intercom entry system, youll appreciate the peaceful atmosphere, friendly neighbors, and pride of ownership throughout.Inside, youll find a spacious, open layout thats perfect for both relaxing and entertaining. The inviting living area flows effortlessly into the well-appointed kitchen, featuring upgraded cabinetry and including the refrigerator, stove, and dishwasher. A convenient laundry room with washer and dryer hookups adds to the homes everyday functionality.The generous primary suite is a true retreat, complete with a beautifully updated bathroom featuring a granite vanity, an upgraded walk-in shower, and an oversized walk-in closet. The second bedroom is equally impressive, offering plenty of space along with its own large walk-in closet--perfect for guests, a home office, or additional storage.Youll also enjoy newer carpet and flooring throughout, while the owner is currently replacing the sliding glass doors, adding even more value and peace of mind.This unit comes with a private garage, a dedicated parking space conveniently located near the building entrance, and an additional storage unit on the first floor.Whether youre downsizing, relocating, purchasing your first home, or simply looking for low-maintenance living, this condo checks all the boxes. Spend the rest of your summer relaxing by the community pool, host friends and family at the clubhouse, or stay active in the fitness center--all just steps from your front door.The monthly HOA fee provides access to these wonderful amenities and helps make carefree living a reality.Dont miss your opportunity to call this wonderful condo home--all reasonable offers will be considered!Schedule your private showing today and discover why this charming condo feels like home the moment you walk through the door!
Property Features
Property Type: Residential - Condominium
Cooling: Central Air
Days on Market: 1
Garage: 1
Heating: Electric
Home Style: Traditional
Lot Size: 0.48 Acres
Roof Type: Composition, Tile
Stories: 1.0
Year Built: 1993
Feature Descriptions
Appliances: Stainless Steel Appliance(s), Electric Cooktop, Electric Oven, Dishwasher, ENERGY STAR Qualified Appliances, Refrigerator, Water Softener
Association Amenities: Parking, Landscaping, Pool, Clubhouse, Fitness Center, Management
Association Fee Includes: Association Fees, Maintenance Grounds, Maintenance Structure, Snow Removal, Trash
Equipment: Intercom
Exterior: Brick, Vinyl Siding
Foundation: Slab
HOA: Yes
HOA Fee: 403.95/Monthly
Interior: Laminate Counters, Storage, Open Floorplan, Granite Counters, Crown Molding, Chandelier, Breakfast Bar, Ceiling Fan(s), Intercom
Laundry: Electric Dryer Hookup, Laundry Room, Main Level, Washer Hookup
Lot: Sloped, Wooded
Lot Dimensions: 21,021
Parcel Number: 999-99-17-488.00
Parking: Assigned, Garage, Garage Faces Front
Parking Total: 2
Patio/Porch: Patio
Pool Features: In Ground
Property Attached: Yes
Property Condition: Existing Structure
Road Frontage: City Street
Road Surface: Paved
Rooms Total: 6
Security: Fire Sprinkler System, Security Lights, Security System, Smoke Detector(s)
Security: yes
Sewer: Public Sewer
Special View Info: Trees/Woods
Structures: Garage(s)
Sub Type: Condominium
Utilities: Cable Available, Sewer Available, Underground Utilities, Water Available
Water: Public
Window: Insulated Windows
Wooded: Yes
Room Sizes
Living Room: 17 X 14 Level - First
Primary Bedroom: 13.8 X 12 Level - First
Primary Bath: 10 X 6 Level - First
Dining Room: 8 X 12 Level - First
Bedroom 2: 13.4 X 11.1 Level - First
Kitchen: 7.9 X 10.4 Level - First
Bathroom 2: 7 X 8 Level - First
Laundry: 7.6 X 8.1 Level - First
Local Schools
High School: Campbell County High
Middle School: Campbell County Middle School
Elementary School: Crossroads Elementary
School District: Campbell Co Public
Estimate Your Payment
Estimated Payment
$ 1,001.62 per month $947.66 Principal & Interest $0.00 Property Tax (data not provided by mls) $53.96 Homeowner's InsuranceChange Payment Information
Print This Listingx
Select a format below, new window will open and will prompt you to print.









370 Timber Ridge Drive, Unit 1 | MLS# 645283
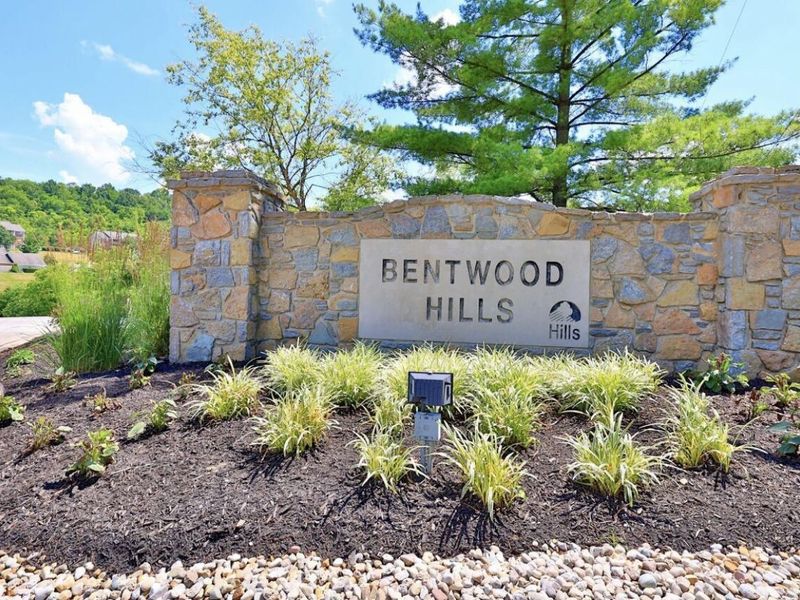
This condo located at 370 Timber Ridge Drive, Unit 1, Wilder, KY 41071 is currently listed for sale with an asking price of $185,000. This property was built in 1993 and has 2 bedrooms and 2 full baths with 1120 sq. ft. Timber Ridge Drive, Unit 1 is located in the Vil Of Bentwood Hill subdivision within the Campbell Co Public school district. Search Vil Of Bentwood Hill real estate on jfadel.cutlerhomes.com today.