
Listed By
Agency Name: Russell Real Estate Services
Agency Contact: chad@trustinchad.com, 440-315-9002
Shown By
Agent Name: Jacquie Fadel
Agent Phone: (614) 721-3685
Agency Title: Cutler Real Estate

TOUR THIS HOME
Choose a date and time to see 48261 Rice Road , Amherst, OH 44001.
I will get in touch with you shortly.

Property Description
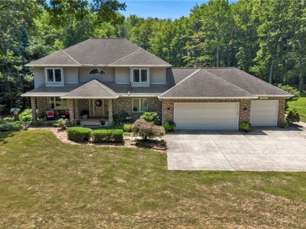
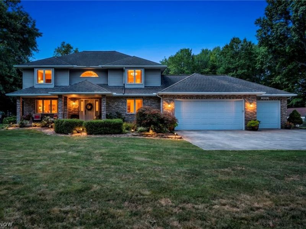
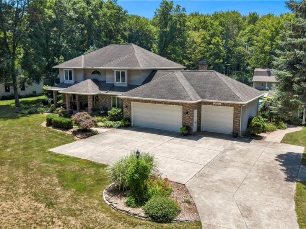
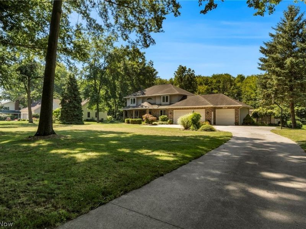
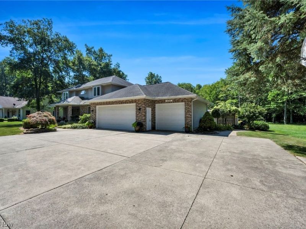
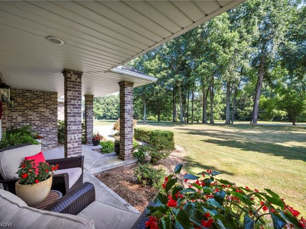
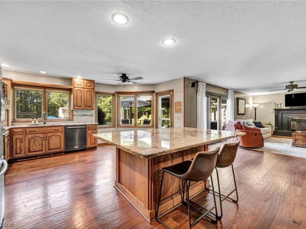
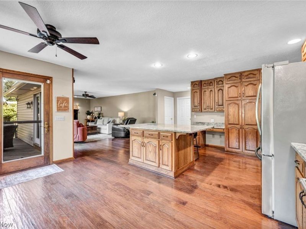
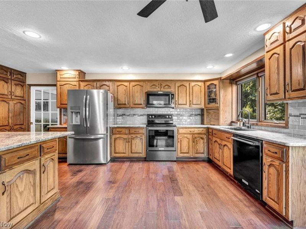
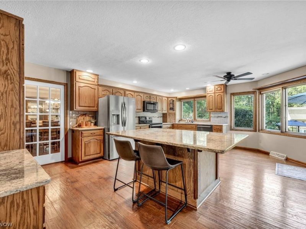
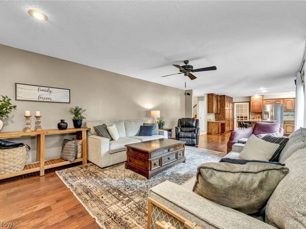
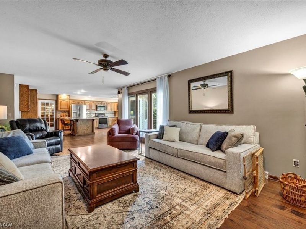
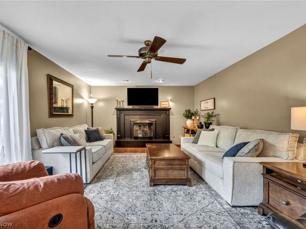
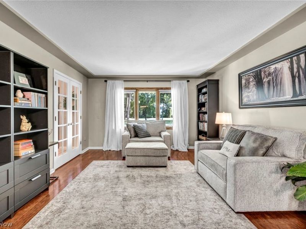
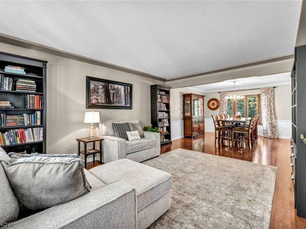
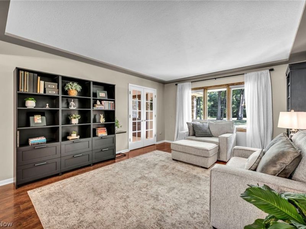
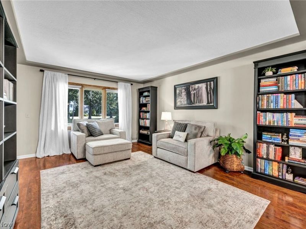
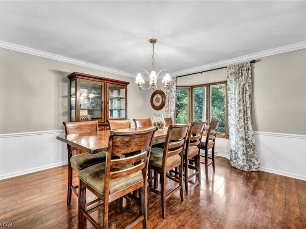
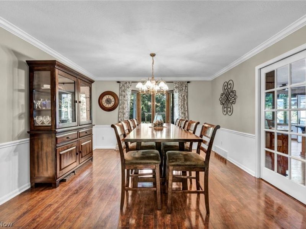
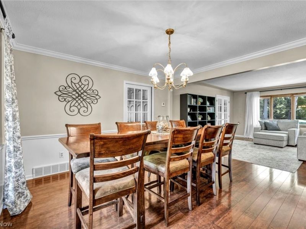
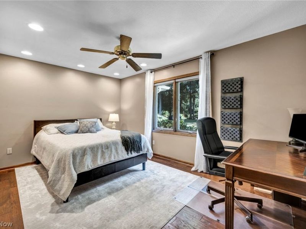
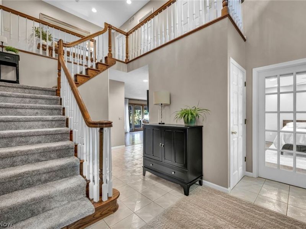
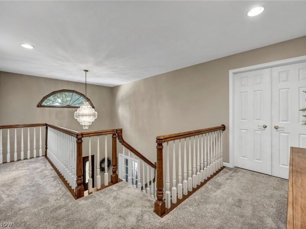
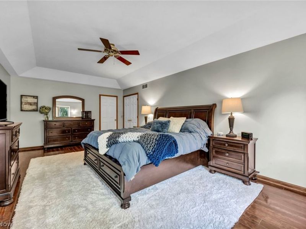
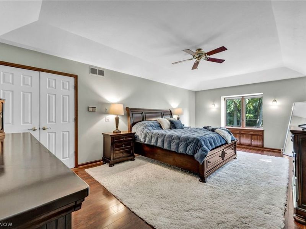
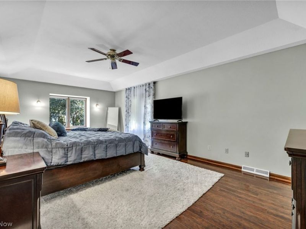
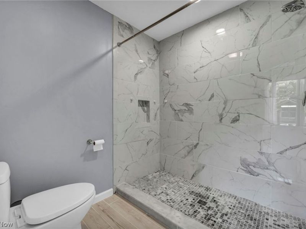
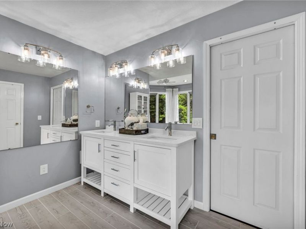
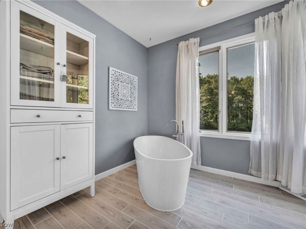
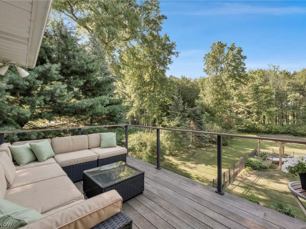
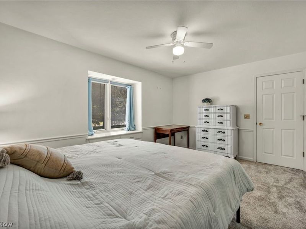
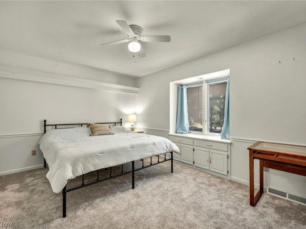
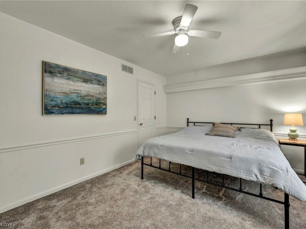
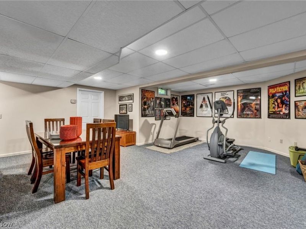
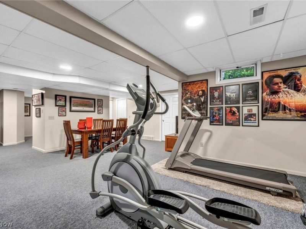
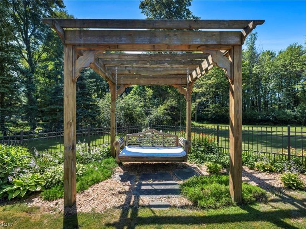
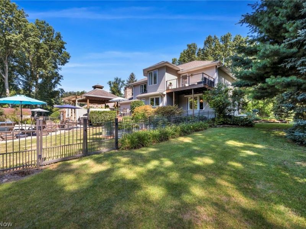
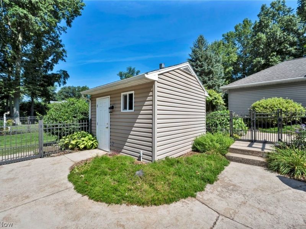
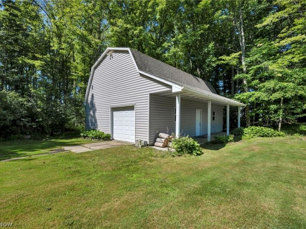
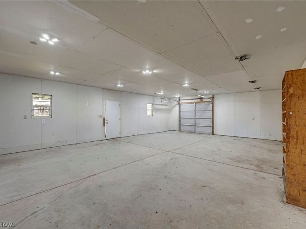
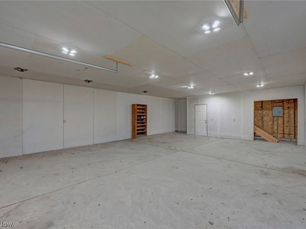
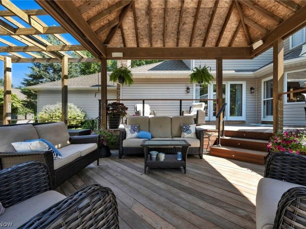
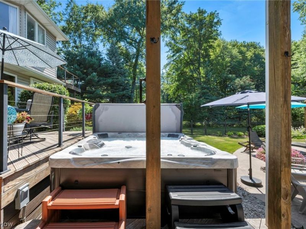
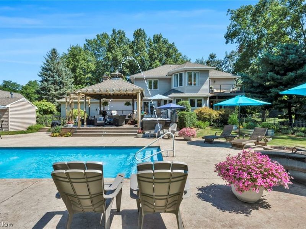
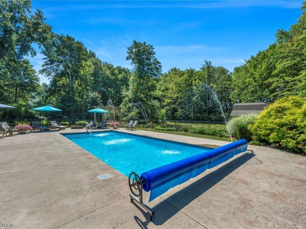
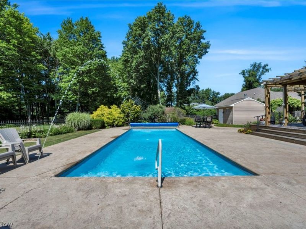
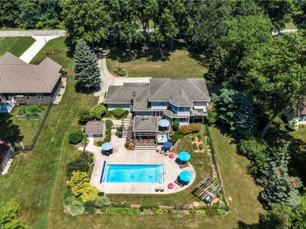
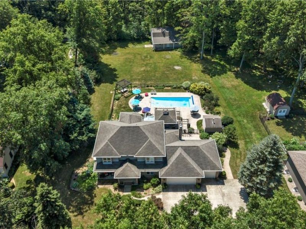
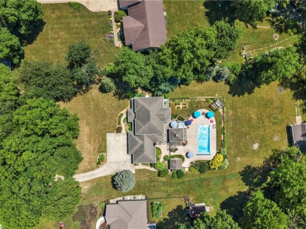
This isn't just a home-it's the private resort you've been looking for. Nestled on approximately 1.12 wooded acres in desirable Amherst Township within the highly sought-after Firelands Local School District, this exceptional custom Colonial offers over 4,345 square feet of finished living space designed for everyday comfort and unforgettable entertaining. The main level features a welcoming two-story foyer, formal living and dining rooms, a spacious family room with a gas fireplace, private office with custom built-ins, first-floor laundry, and an expansive kitchen with granite countertops, center island, abundant cabinetry, and an open layout perfect for gatherings. The owner's suite offers a walk-in closet, spa-like bath with a soaking tub, and a private balcony overlooking the backyard. Two additional generously sized bedrooms and a second full bath complete the upper level. The finished lower level features a large recreation room, bonus room, full bath, abundant storage, and direct access from the attached three-car garage, offering endless possibilities for entertaining, guests, hobbies, or a home gym. Step outside to your own private backyard retreat featuring a heated in-ground saltwater pool with a newer heater and filter, newer hot tub, oversized deck, patio, pergola, mature landscaping, and a peaceful wooded setting. The fully fenced pool area provides safety and convenience, while the pole barn offers outstanding space for storage, equipment, hobbies, or recreational vehicles. Additional highlights include public water, private septic, stone and vinyl exterior, whole house generator, attached three-car garage, and a Roof Maxx roof rejuvenation treatment with a transferable 5-year warranty. A rare opportunity to own a property that perfectly combines luxury, privacy, space, and resort-style living
Property Features
Property Type: Residential - Single Family
Basement: Full, Finished, Concrete, Partially Finished, Unfinished, Walk-Up Access, Sump Pump
Basement: Yes
Cooling: Central Air, Ceiling Fan(s)
Fireplaces: 1
Garage: 3 car attached
Heating: Forced Air, Fireplace(s), Gas
Home Style: Colonial
Lot Size: 1.13 Acres
Roof Type: Asphalt, Fiberglass
Stories: 2.0
Taxes: $7,302 / year
Year Built: 1994
Amenities
Tray Ceiling(s)
Ceiling Fan(s)
Chandelier
Crown Molding
Coffered Ceiling(s)
Double Vanity
Entrance Foyer
Eat-in Kitchen
Granite Counters
Kitchen Island
Open Floorplan
Pantry
Recessed Lighting
Storage
Soaking Tub
Natural Woodwork
Walk-In Closet(s)
Central Vacuum
Balcony
Garden
Private Yard
Feature Descriptions
Accessibility: Standby Generator
Appliances: Dryer, Dishwasher, Freezer, Disposal, Microwave, Range, Refrigerator, Washer
Exterior: Aluminum Siding, Frame, Concrete, Stone, Vinyl Siding,
Fencing: Back Yard, Fenced, Gate, Partial, Wrought Iron
Fireplace: Family Room, Gas
Laundry: Electric Dryer Hookup, Gas Dryer Hookup, In Hall, Main Level, Laundry Room
Lot: Back Yard, Flat, Front Yard, Landscaped, Level, Private, Wooded
Parcel#: 05-00-095-000-073
Parking: Attached, Concrete, Driveway, Garage Faces Front, Garage, Garage Door Opener, Inside Entrance
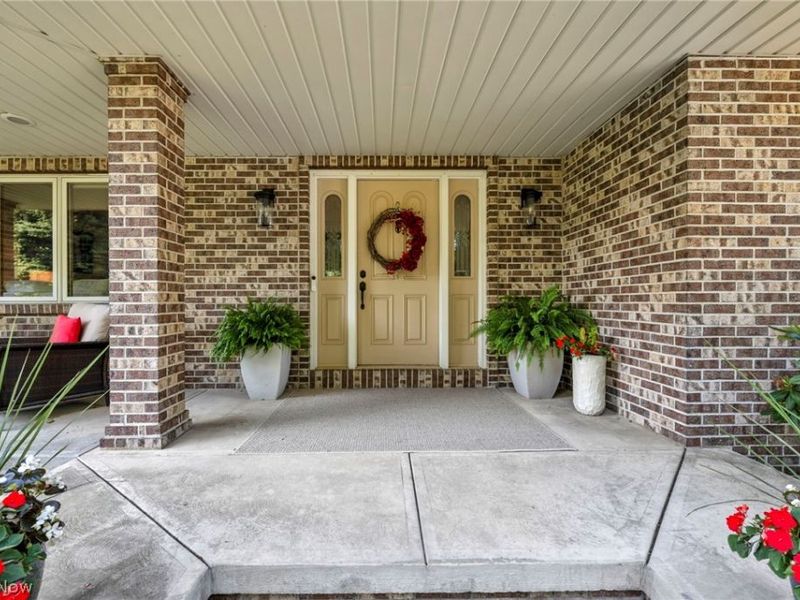
Patio/Porch: Deck, Front Porch, Patio, Porch, Balcony
Pool: Fenced, Filtered, Electric Heat, Gas Heat, Heated, In Ground, Salt Water
Security: Security System, Carbon Monoxide Detector(s), Smoke Detector(s)
Sewer: Private Sewer, Septic Tank
Spa: Hot Tub
Spa: Yes
Swimming Pool: Yes
View: Garden, Pool
Water: Public
Window: Drapes, Screens, Window Coverings
Local Schools
School District: Firelands Local
Estimate Your Payment
Estimated Payment
$ 3,992.35 per month $3,201.55 Principal & Interest $608.50 Property Tax $182.29 Homeowner's InsuranceChange Payment Information
Print This Listingx
Select a format below, new window will open and will prompt you to print.









48261 Rice Road | MLS# 5229874
This single family home located at 48261 Rice Road , Amherst, OH 44001 is currently listed for sale with an asking price of $625,000. This property was built in 1994 and has 3 bedrooms and 4 full baths with 4345 sq. ft. Rice Road is located in the Amherst subdivision within the Firelands Local school district. Search Amherst real estate on jfadel.cutlerhomes.com today.